Sunday, October 20, 2013

October Progress

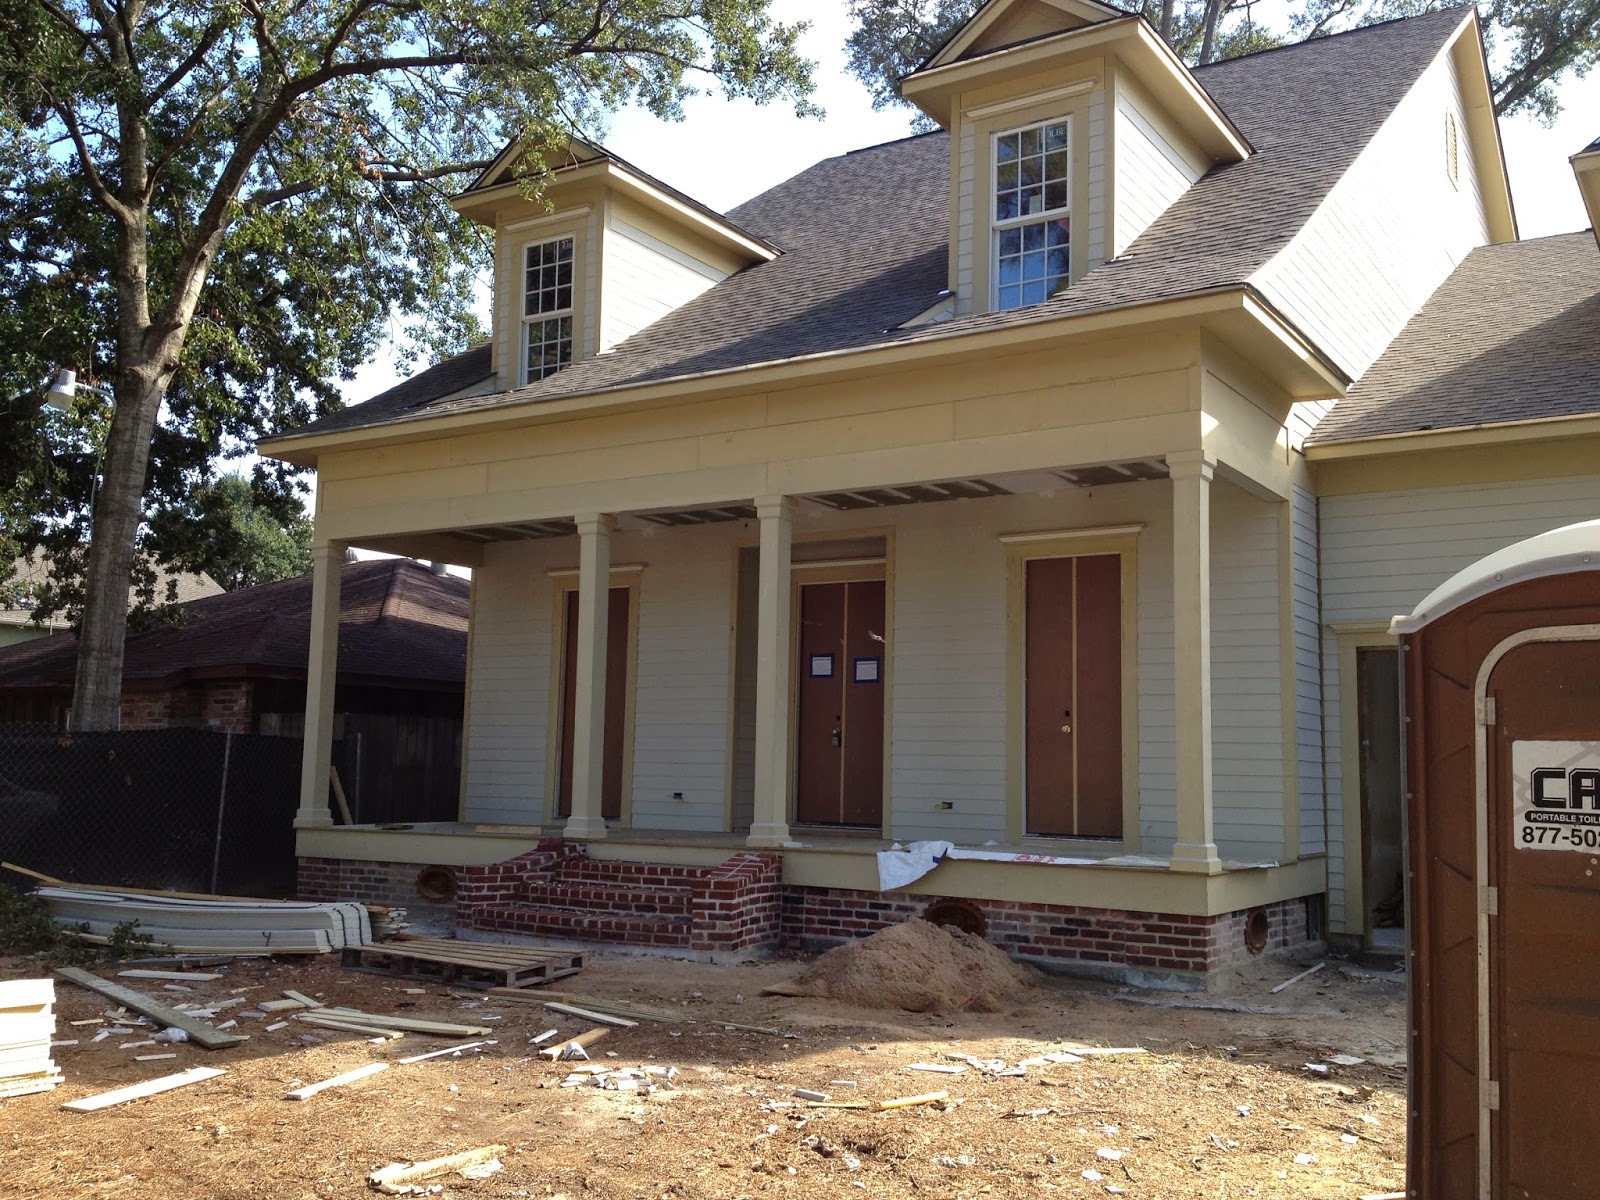
This has been a big month. We now have trim on our columns and above the construction doors. Our real doors are currently being made in a shop here in town.


We also got a porch floor this week, which is really nice. We are going to paint it dark green to match the shutters.


Speaking of paint, we've been asked to select exterior paint colors already!
The house will be white, but it turns out that there are a LOT of "colors" of white. Exhibit A:


 They all kind of look the same on my monitor. I'm hoping Charleston White works, on account of the fact that it has the best name. Why yes, I DO tend to buy books based on their covers!


This is fireplace wall looking into the kitchen from the living room. The walls are primed and the floors are down!


The study's pocket doors are finally going in. Not sure what took so long on those.


View from the front of the house in the mid-afternoon. I swear the camera is making this far worse than it is!
Wasn't there a scene like this in The Shining? 

View at the top of the stairs, no railing yet!


Master bedroom. 


We will start trim really soon, which is pretty slow, so the next few updates may take a while but they should be fun to see. 

In other news, we FINALLY found countertop material. 

I've been stopping by Houston stone yards since this summer, because I'd been told it's very hard to find white Carrara lately. Everything coming in has been gray almost to a point of looking blue. Omni Surfaces here in Houston told us that the fabricators (the people who actually make countertops from the slabs) have been buying Carrara marble by the container straight off the ship without even seeing it. We can't exactly compete with that - we only wanted to buy 6 slabs! Colors of the Rainbow, which is about 3 minutes from our apartment, had over 100 slabs of white marble (a mix of Calacatta, Carrara, etc) and could not even find 6 slabs from the same block of stone that were unsold.

I started looking into alternatives and found a place that we hadn't been to before. Our builder didn't have an account there but they had stone from some places (like Vermont) others didn't have, so we decided it was worth a shot. Lo and behold, they had some Carrara that wasn't dark gray, and they had EXACTLY 6 unsold slabs. 

We snapped this up right away:


For comparison's sake, everything else looks like this, and the lights are skewing it at the top: 


The slabs are polished, but we are going to have the kitchen slabs honed and sealed. Honing the marble will lighten it up, but it's mostly to hide etching. Marble can be sealed so that it won't stain (the stone is porous, so it will stain if you aren't careful and don't seal, but the flip side to porosity is stains tend to lift out after a while based on anecdotal evidence from people we know with marble counters). However, anything acidic will etch it. Our favorite restaurant in Houston has a marble bar. With the amount of food and alcohol spilled on that thing on a daily basis, we decided if we still loved that counter, we'd be just fine with marble. 

We also ordered a bunch of lights this week. I don't have a good photo of the dining room chandelier, but it's an antique that reminded us of the fixtures in our favorite palace in Germany, so we are beyond thrilled with it. 

As far as other fixtures, my sweet grandmother bought us these for our master bathroom mirrors:


Our interior designer helped me pick out the rest of the downstairs fixtures. These are going on the wall going up the stairs:

 She chose this for the entrance hall:


And she picked out two of these for over the island. They are iron like the fixture my mom bought me for my birthday, which will go in the room adjacent to the kitchen right next to the fireplace. Nicole is going to have that fixture "antiqued" by refinishers she often uses.


Now if I could just pick out a paint color or three we'd probably be good to go. 


Thursday, October 10, 2013

We have walls, y'all.

We have about 5 days left on the drywall because they are going to smooth-coat and prime the walls before they put in the wood floor, but it looks really "done" to us for this stage!

Here is a tour, starting with the view from the front door:


Kitchen and hearth room


Garage!


Mudroom (entrance from garage)


Living room looking into kitchen
Hallway to the master bedroom

Master bedroom (with our reclaimed hardwoods acclimating!)

The master bathroom

Butler's pantry
Utility room


Bedroom 2 - this room is my favorite of the extra bedrooms. I love the light. 
Bedroom 3 upstairs
One of the upstairs baths

We'll have smooth, primed walls and wood floors very soon!

Sunday, September 29, 2013

Louisiana Antique and Other Fun Stuff.

This week was fun in terms of progress! The siding is finished and our brick work is nearly complete on the outside of the house:


Foundation Vents!

It looks far more red in these photos than it does in person, but it is a reclaimed brick called "Louisiana Antique." We picked the brick from looking at another house, so I laughed when I heard the name. Of course.

Our insulation is also complete, and sheetrock started on Friday! It's really starting to take shape.

The insulation started with these fiberglass blankets:


Then they punched holes in it and filled all the spaces up with blown cellulose. I was entertained. It reminded me of that build-your-own-teddy bear thing where they shoot your bear up with fill. I know this because mom and I bought Carson the cutest one at Busch Stadium once. Suckers, you say? Nope, so worth it.

Sheetrock delivered!


They started the ceiling sheetrock, first upstairs. This is the northeast upstairs bedroom...


And this one is our master bathroom ceiling! The darker board is over the shower, I'm assuming it has something to do with the fact that it has to be water-resistant. 

In a week or so, trim will start. Can't wait!


Sunday, September 22, 2013

Mechanicals, Round 2 (And Electrical!)

After we got our windows in, we started making good progress again. Our heating and air conditioning systems are done and rough electrical is also complete.

Woohoo, A/C!


Wires and plumbing and stuff.

We are also making progress on the exterior. The Hardiplank siding has started to go on (it will be painted white - it's a lovely color of recycled paper at the moment). 


We found someone to build the doors for the front of the house, which look like the doors on old A. Hays Town homes and apparently are in budget. We got bids from the people who did our windows initially and they were over 3 times the budgeted amount. Beau at our builder's office told me I could swing by another house whose doors the new people built next week and my response was pretty much "whatever dude, you had me at 'in budget.'"

There haven't been a ton of changes on the inside of the house, but they finished the fireplace wall (it just needs brick now):

View from the kitchen
View from living room (+ hi Kevin)

The slots for all of the pocket doors are now in:


And this is the view from the front door. Guess who is going to have to keep the master door closed or the bed made? (Hahahah I am so funny sometimes, it will definitely have to be the former.) Whoops. The third door casing you can see will be our bedroom door. Did not realize how clear this sight line would be! I would imagine the drywall will diminish the "come into the light" effect somewhat.


We have been very pleased by the way everything is coming together. No fun stuff to report - we have both been working too much, but we really need to pick out light fixtures for the upstairs rooms. 

We can't wait for everyone to be able to come visit. And I'll make the bed for y'all! I'm classy like that.


Tuesday, September 17, 2013

The Rendering

We got a very nice surprise today. As it turns out, our builder has all of his houses sketched by a retired artist. I had seen these sketches on real estate websites when we were initially considering builders, but we assumed those were done by the architects for spec homes to help sell them. So, I was really thrilled to open my email to find this:


We have made one slight change in that we don't have railings on the front porch and stairs, but it otherwise is just as the plans are drawn. I think it's the sweetest thing and I've asked if we can have the original to frame for the house.

Hopefully we will have more updates soon. They have started to put the Hardiplank siding on the house, but I am waiting until more of it is finished before posting more photos. Unfortunately we are in a boring stage right now, but drywall will start soon!